<-- style PDP --> 108 Victoria Avenue, Hamilton - Detached for sale for $849,000
  • leased
  • expired

108 Victoria Avenue

Hamilton, Ontario, L8L 5E5 - Beasley

$849,000

  • Neighbourhood

    Beasley

  • Major Intersection

    Wilson And Evans

  • Listed Since: 154 day(s)

  • Last update: today

Overview

  • Property Type

    Detached, 2 1/2 Storey

  • Bedrooms

    8 + 1

  • Bathrooms

    4

  • Basement

    Apartment + Fin W/O

  • Kitchen

    3

  • Total Parking

    3

  • Lot Size

    31x155 (Feet)

  • Taxes

    $4,461.46 (2025)

  • Type

    Freehold

Property Description

Property description for 108 Victoria Avenue, Hamilton

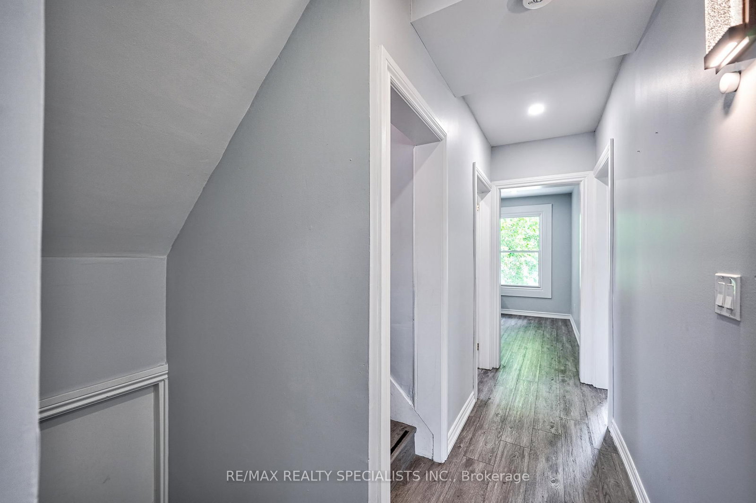
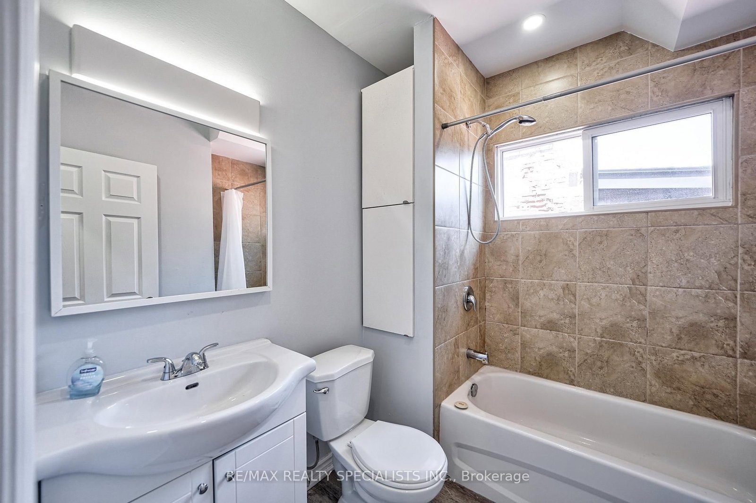
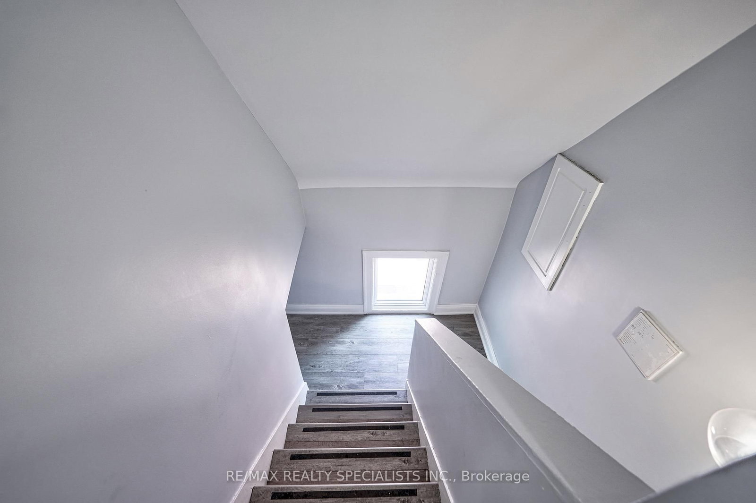
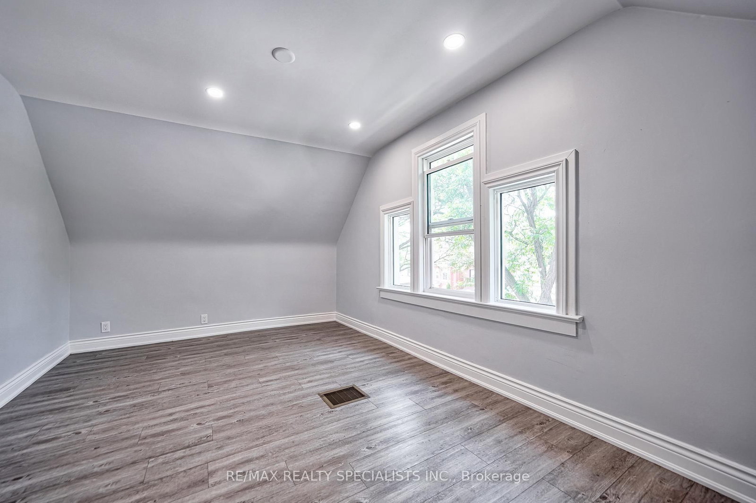
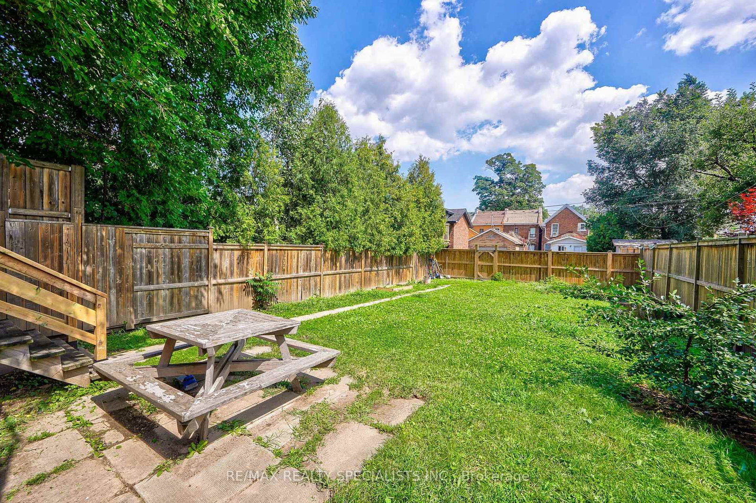
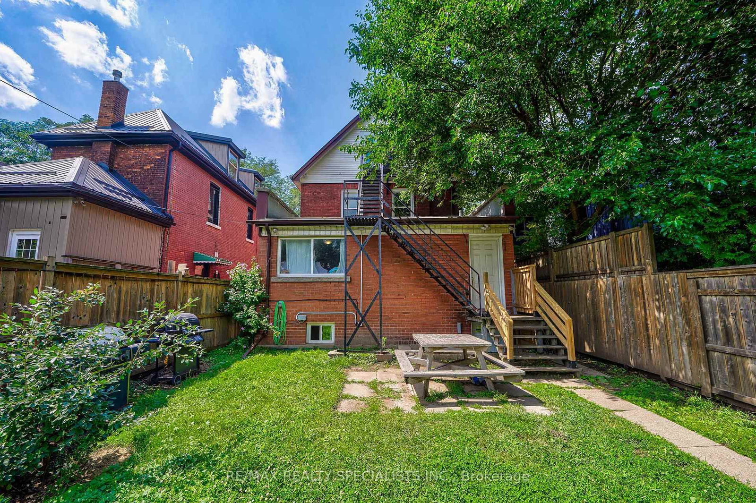
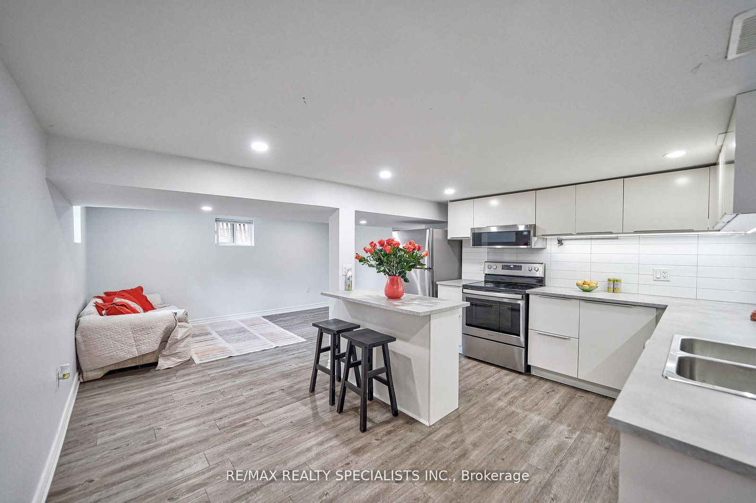
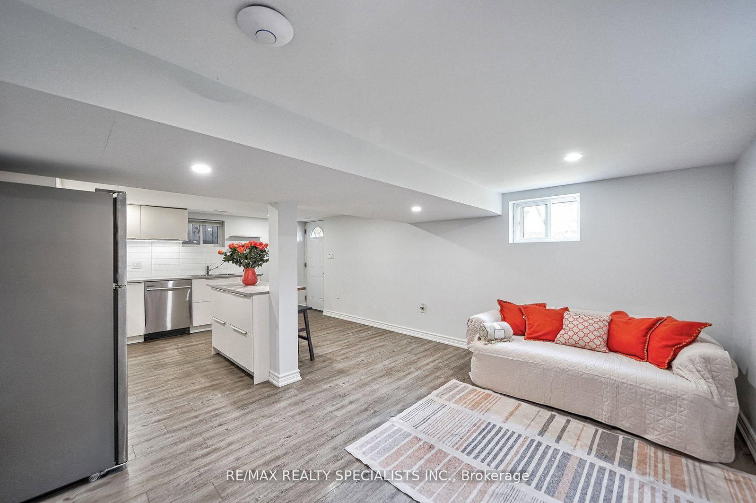
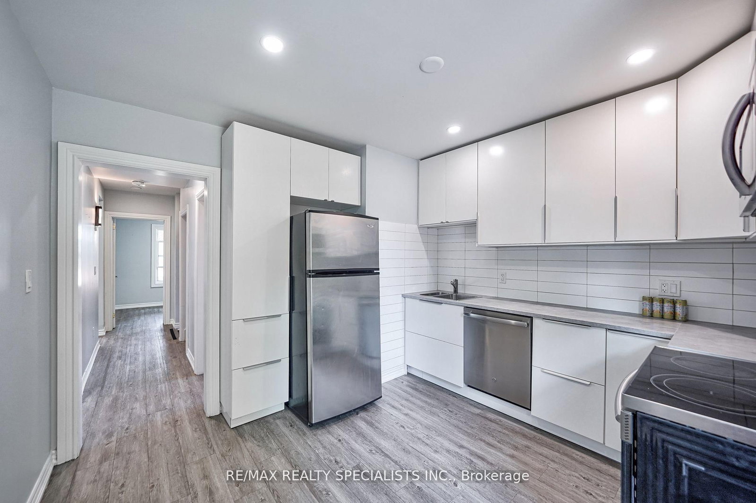
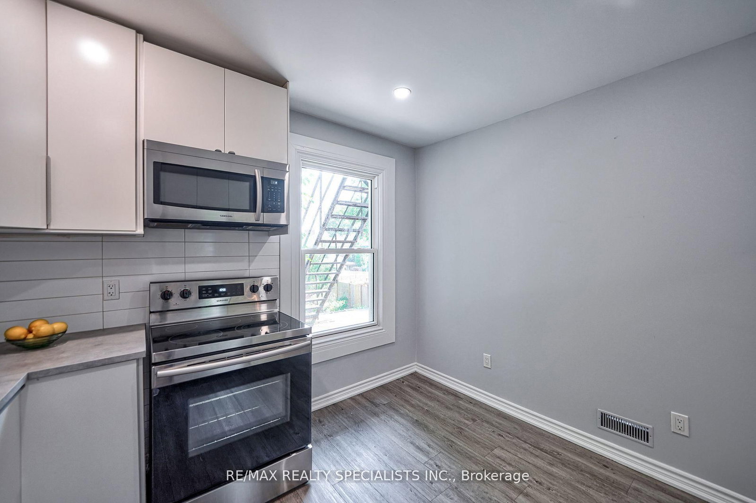
ATTENTION INVESTORS! Turnkey, fully tenanted property generating $6,100 per month ($73,200 annually) in gross rental income, plus additional revenue from coin-operated laundry. This exceptional income-producing property offers immediate cash flow with all three self-contained units currently leased and occupied. Extensively updated and well maintained, the property features numerous capital improvements including a renovated lower-level apartment, updated kitchens, bathrooms, flooring, appliances, windows, eavestroughs, fencing, security system, high-speed internet infrastructure, and fiber optic capability. Additional updates include central air conditioning (2020), furnace component upgrades, Nest thermostat, coin-operated laundry machines, refinished front deck, upgraded rear railing, and extensive PEX plumbing throughout much of the property. Tenants enjoy modern amenities, reliable mechanical systems, and convenient rear-lane parking with space for three vehicles. The professionally maintained building offers strong rental appeal and stable income in a growing Hamilton market. Ideally situated close to downtown Hamilton, hospital, public transit, schools, shopping, restaurants, parks, and major commuter routes. Whether you're an experienced investor looking to expand your portfolio or seeking a high-performing income property with immediate returns, this fully leased home is a rare opportunity not to be missed. Gross Rental Income: $73,200 Annually Additional Coin Laundry Income Three Self-Contained Units Three Parking Spaces Extensively Updated Throughout

Listed by RE/MAX REALTY SPECIALISTS INC.

  • MLS #

    X13473090

  • Sq. Ft

    3500-5000

  • Sq. Ft. Source

    MLS

  • Lot Irregularities

    n/a

  • Year Built

    100+

  • Pool

    None

  • Drive

    Available

  • Garage

    None

  • Total Parking

    3

  • Family Room

    N

  • Den

    N

  • Exterior

    Brick

  • Fireplace

    N

  • Roof

    Asphalt Shingle

  • Foundation

    Brick

  • Elevator

    n/a

  • Water View

    n/a

  • Laundry Level

    Lower

  • Heat

    Forced Air

  • A/C

    Central Air

  • Water

    Municipal

  • Water Supply

    n/a

  • Sewers

    Sewers

  • Central Vac

    N

  • Living

    4.22 x 3.33 ft Main level

    Broadloom, Window, Combined W/Sitting

  • Kitchen

    5.11 x 3.63 ft Main level

    B/I Appliances, Tile Floor, Combined W/Dining

  • Br

    5.31 x 3.33 ft Main level

    Laminate, Closet, Closed Fireplace

  • 2nd Br

    4.55 x 2.62 ft Main level

    Tile Floor, W/O To Balcony, Closet

  • 3rd Br

    3.33 x 2.95 ft Main level

    Laminate, Large Closet, Window

  • Kitchen

    3.33 x 2.0 ft 2nd level

    Vinyl Floor, B/I Appliances, Combined W/Dining

  • Living

    4.32 x 3.0 ft 2nd level

    Vinyl Floor, W/O To Garden, Closet

  • Br

    2.41 x 2.72 ft 2nd level

    Vinyl Floor, Pot Lights, Closet

  • 2nd Br

    3.61 x 3.02 ft 2nd level

    Vinyl Floor, Pot Lights, Closet

  • Br

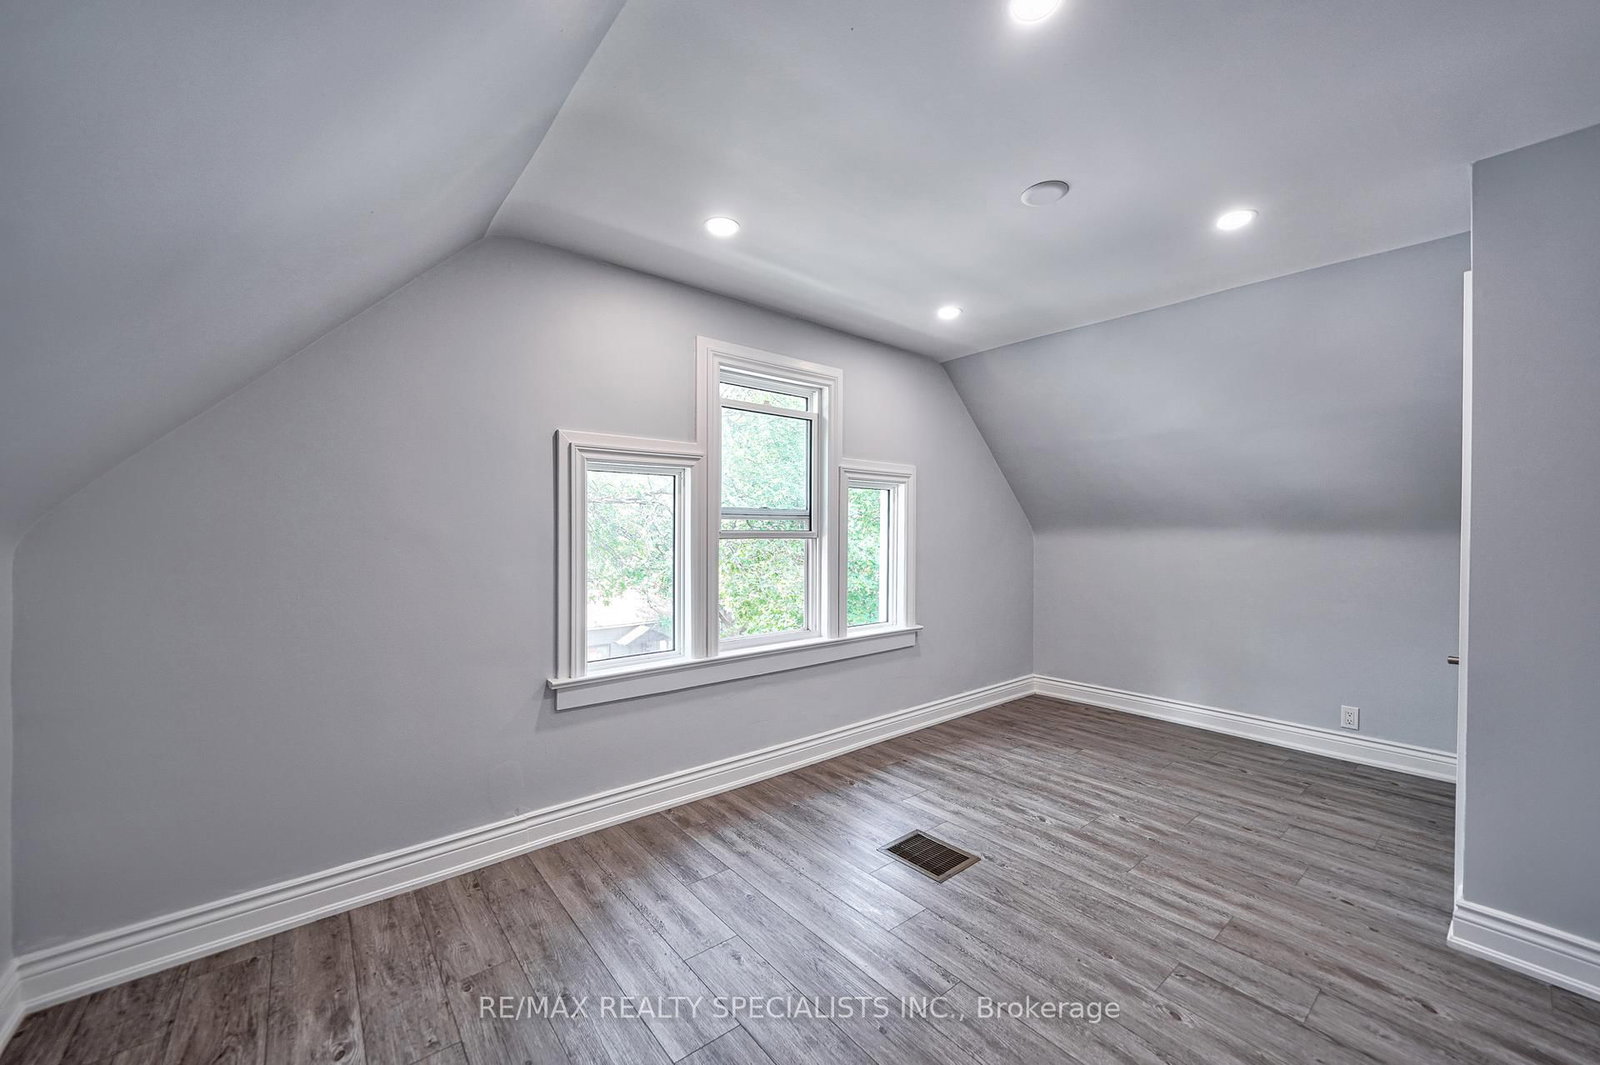
    3.61 x 3.02 ft 3rd level

    Vinyl Floor, Pot Lights, O/Looks Frontyard

  • Living

    4.83 x 3.48 ft 3rd level

    Vinyl Floor, Pot Lights, O/Looks Garden

  • Kitchen

    3.45 x 2.92 ft 3rd level

    Vinyl Floor, B/I Appliances, Pot Lights

  • MLS #

    X13473090

  • Sq. Ft

    3500-5000

  • Sq. Ft. Source

    MLS

  • Lot Irregularities

    n/a

  • Year Built

    100+

  • Pool

    None

  • Drive

    Available

  • Garage

    None

  • Total Parking

    3

  • Family Room

    N

  • Den

    N

  • Exterior

    Brick

  • Fireplace

    N

  • Roof

    Asphalt Shingle

  • Foundation

    Brick

  • Elevator

    n/a

  • Water View

    n/a

  • Laundry Level

    Lower

  • Heat

    Forced Air

  • A/C

    Central Air

  • Water

    Municipal

  • Water Supply

    n/a

  • Sewers

    Sewers

  • Central Vac

    N

  • Living

    4.22 x 3.33 ft Main level

    Broadloom, Window, Combined W/Sitting

  • Kitchen

    5.11 x 3.63 ft Main level

    B/I Appliances, Tile Floor, Combined W/Dining

  • Br

    5.31 x 3.33 ft Main level

    Laminate, Closet, Closed Fireplace

  • 2nd Br

    4.55 x 2.62 ft Main level

    Tile Floor, W/O To Balcony, Closet

  • 3rd Br

    3.33 x 2.95 ft Main level

    Laminate, Large Closet, Window

  • Kitchen

    3.33 x 2.0 ft 2nd level

    Vinyl Floor, B/I Appliances, Combined W/Dining

  • Living

    4.32 x 3.0 ft 2nd level

    Vinyl Floor, W/O To Garden, Closet

  • Br

    2.41 x 2.72 ft 2nd level

    Vinyl Floor, Pot Lights, Closet

  • 2nd Br

    3.61 x 3.02 ft 2nd level

    Vinyl Floor, Pot Lights, Closet

  • Br

    3.61 x 3.02 ft 3rd level

    Vinyl Floor, Pot Lights, O/Looks Frontyard

  • Living

    4.83 x 3.48 ft 3rd level

    Vinyl Floor, Pot Lights, O/Looks Garden

  • Kitchen

    3.45 x 2.92 ft 3rd level

    Vinyl Floor, B/I Appliances, Pot Lights

Thinking of Selling?

Find Out Your Home’s Value in Today’s Market!

No Email or Signup is required to view your home estimate.

estimate your home value

Contact Manoj Kukreja

Sales Representative,
Century 21 People’s Choice Realty Inc.,
Brokerage
(647) 576 - 2100

Manoj profile avatar

Property History

Property history for 108 Victoria Avenue, Hamilton

This property has been sold 16 times before. Create your free account to explore sold prices, detailed property history, and more insider data.

Sign In / Register

Mortgage Calculator

This data is for informational purposes only.

Mortgage Payment per month

Principal Amount

Interest

Total Payable

Amortization

Amortization

Closing Cost Calculator

This data is for informational purposes only.

Closing Cost Total for this property

Total Cash flow for purchasing this property

Down Payment(%)*
Additional information

Provincial Land Transfer Tax

Ontario Land Transfer Tax Rebate

Toronto Land Transfer Tax

Toronto Land Transfer Tax Rebate

PST on CMHC Insurance Premium

Lawyer Fees

$2,825

Government Registration Fee's

$164

Title Insurance

Closing Cost Total

Total Cash flow for purchasing this property

Provincial Land Transfer Tax

Ontario Land Transfer Tax Rebate

Toronto Land Transfer Tax

Toronto Land Transfer Tax Rebate

PST on CMHC Insurance Premium

Lawyer Fees

$2,825

Government Registarion Fee's

$164

Title Insurance

Down Payment(%)*

* A down payment of less than 20% is permitted only for first-time home buyers purchasing their principal residence. The minimum down payment required is 5% for the portion of the purchase price up to $500,000, and 10% for the portion between $500,000 and $1,500,000. For properties priced over $1,500,000, a minimum down payment of 20% is required.

Thinking of Selling?

Find Out Your Home’s Value in Today’s Market!

No Email or Signup is required to view your home estimate.

estimate your home value

Contact Manoj Kukreja

Sales Representative, Century 21 People’s Choice Realty Inc., Brokerage
(647) 576 - 2100

Manoj profile avatar

Recent Sold Listings in Beasley, Hamilton

Popular Cities